
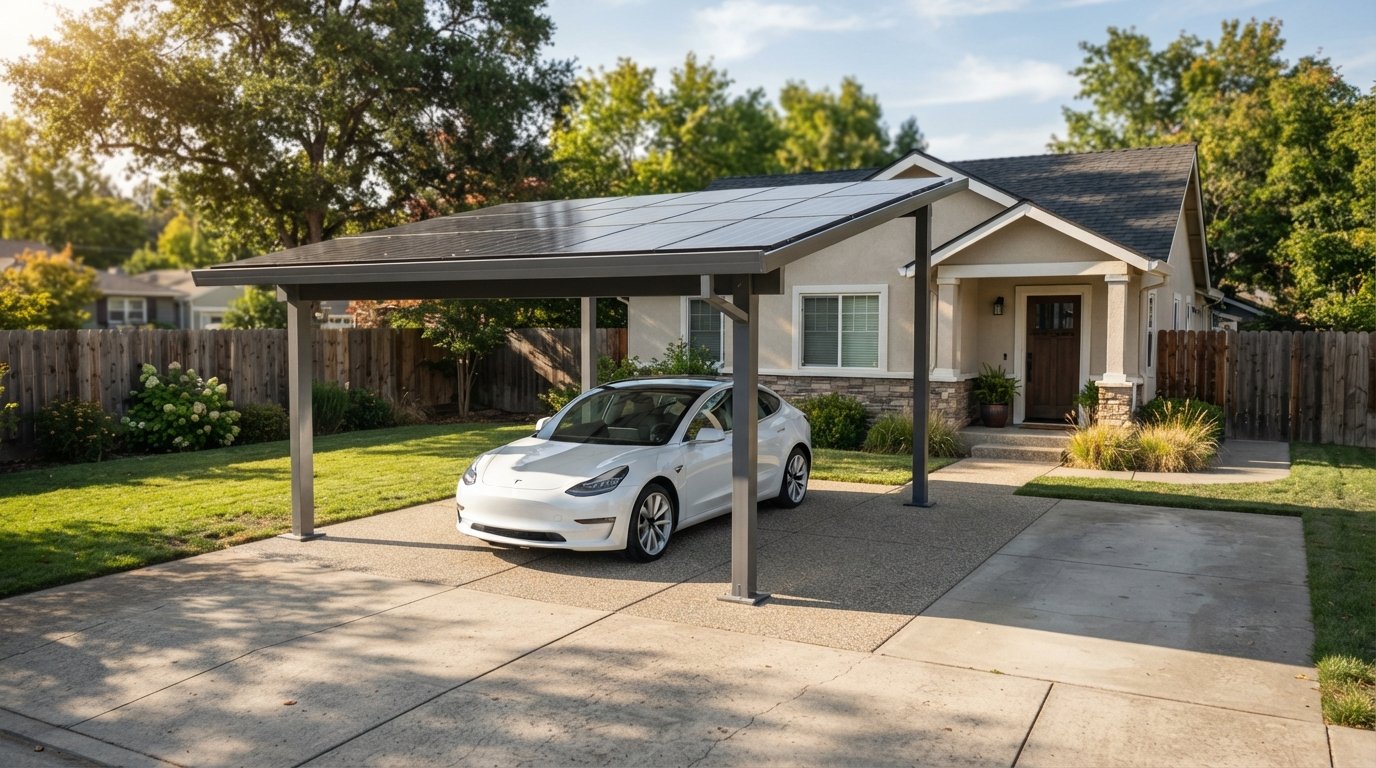
Solar Carport for Residential Driveway: Cost and Permits
Solar carport for residential driveway cost and permits explained, with real price ranges and approval steps. Call (833)-793-7166 for free quotes.

Learn more about Solar Panel Installation and Repair for guides, costs, and what to expect.
Compare Solar Panel Installation and Repair Pros Near You

Enter your ZIP code to compare top-rated local professionals and request free quotes.
Your roof is shaded, your electrical panel is full, or your HOA has a say in everything you do. A solar carport for your residential driveway can turn that underused slab of concrete into a dual-purpose asset: a covered parking spot and a small power plant. But before you picture panels glinting above your EV, you need two numbers and one set of rules: the installed cost, the permit path, and the local code that decides whether your carport is a quick approval or a six-month saga. This guide breaks down real cost ranges, structural requirements, zoning headaches, and the situations where a driveway carport beats rooftop solar or a ground mount.
What a Residential Driveway Solar Carport Actually Costs
Installed costs for a residential solar carport typically land between $18,000 and $45,000 before incentives, depending on system size, structure type, and how much concrete work your site needs. A basic single-car aluminum carport with 3 kW to 5 kW of solar runs roughly $18,000 to $26,000. A two-car steel structure with 8 kW to 12 kW of panels usually falls in the $30,000 to $45,000 range. Those figures include the canopy, mounting, panels, inverter, and standard electrical work, but they exclude major site prep like regrading or a new foundation pour.
Compare that to rooftop solar, which averages $2.50 to $3.50 per watt installed in most U.S. markets, or roughly $15,000 to $21,000 for a 6 kW system after the 30 percent federal Investment Tax Credit. A ground mount sits in a similar range but often adds trenching and permitting costs. The carport premium buys you something the other two options cannot: shade for your vehicle and a mounting surface that does not touch your roof.
- Single-car aluminum carport, 3 kW to 5 kW: $18,000 to $26,000 installed
- Two-car steel carport, 8 kW to 12 kW: $30,000 to $45,000 installed
- Premium timber or architectural canopy: $40,000 to $60,000 or more
- Electrical extras (EV charger, battery tie-in, subpanel): $1,500 to $8,000
Soft costs matter more than most homeowners expect. Engineering stamps, permit fees, and utility interconnection paperwork can add $2,000 to $6,000 to a carport project, and those numbers climb in jurisdictions with strict structural review. If your driveway slopes or drains poorly, add another $3,000 to $10,000 for site work. Always get at least three itemized quotes that separate structure, solar equipment, and electrical work so you can compare apples to apples.
Structural Requirements: Snow Load, Wind Rating, and Engineering
A solar carport is a structure first and a power system second. Most building departments will require stamped engineering drawings showing that the canopy handles your local snow load, wind speed, and seismic zone. Snow loads in northern states can exceed 40 pounds per square foot, which pushes you toward heavier steel and steeper panel tilt so snow slides off rather than accumulating. Wind ratings matter everywhere: a carport is essentially a sail, and uplift forces on the roof can pull anchors out of the ground if the foundation is undersized.
Panel tilt is a design tradeoff. Flatter arrays catch less snow and look sleeker, but they produce less in winter at higher latitudes. Steeper tilt sheds snow and rain better but increases wind exposure and material costs. Your installer should model production for your exact tilt and orientation rather than quoting a generic number. For a deeper look at how mounting choices affect output, see this comparison of solar carport vs rooftop solar for small business, which covers many of the same structural and financial tradeoffs that apply to residential projects.
Foundation type is another cost driver. A carport over an existing concrete driveway may use chemical anchors or ballasted footings, which saves money but requires an engineer to confirm the slab is thick enough. New footings, helical piles, or sonotubes add cost but give you a structure that will pass inspection in almost any jurisdiction. Ask your contractor who is responsible for the engineering stamp and whether that cost is included in the quote.
Permits, Zoning, and HOA Rules for Driveway Structures
Permitting is where driveway carports get complicated. You will typically need a building permit for the structure and a separate electrical permit for the solar and any EV charger. Some jurisdictions also require a zoning review because a carport changes the footprint and height of structures on the lot. Setbacks from property lines, height limits (often 15 to 20 feet), and lot coverage ratios can all affect whether your design is allowed as-of-right or needs a variance.
Homeowners associations add another layer. Many HOA covenants restrict front-yard structures, require architectural review committee approval, or ban carports entirely. State solar access laws protect your right to install panels in many states, but those laws do not always override HOA rules about the structure itself. Read your CC&Rs before you sign a contract, and get any HOA approval in writing before the permit application goes in.
- Check zoning first: confirm setbacks, height limits, and lot coverage for accessory structures in your district.
- Review HOA covenants: look for carport, front-yard, and architectural review clauses, then submit plans if required.
- Apply for building and electrical permits: submit stamped drawings, site plan, and equipment specs.
- Schedule inspections: expect footing, framing, electrical rough-in, and final inspections before you can energize.
Timelines vary widely. A straightforward carport in a permissive jurisdiction might clear permits in four to six weeks. A project that needs a variance or HOA architectural review can take three to six months. Budget for that timeline in your contract and do not let a contractor order materials before permits are issued.
Dual Use: EV Charging and Vehicle Protection
The strongest financial case for a driveway carport is dual use. The structure protects your vehicle from sun, hail, and snow while the panels offset household electricity, and if you drive an EV, the carport becomes the natural home for a Level 2 charger. Wiring the charger at the same time as the solar keeps conduit and trenching costs down, often saving $1,000 to $3,000 compared with a separate install later.
Panel shading from the carport itself is rarely an issue if the array is the roof, but nearby trees and the house can still cast shadows. Microinverters or DC optimizers help in partially shaded sites, though they add cost. If you plan to add a battery later, ask the installer to size the subpanel and conduit for storage now so you are not paying for a second electrical upgrade down the road.
When a Carport Makes Sense (and When It Does Not)
A solar carport is a strong fit when your roof is shaded, aged, or oriented poorly, when you want to preserve roof warranty and avoid penetrations, or when you already need covered parking and EV charging. It also shines for homeowners who plan to stay long enough to capture the savings, generally seven to ten years depending on system size and local utility rates.
It makes less sense when your roof is a good solar candidate, when your driveway is too small or poorly oriented, or when local zoning treats carports harshly. In those cases, rooftop solar, a ground mount on a back lot, or community solar may deliver better economics. If you are relocating and weighing whether to invest before or after the move, resources like Moving.Homes relocation guides can help you time major home upgrades around a move.
Financing works the same as rooftop solar: cash, solar loans, or in some cases a solar lease or PPA if your state allows third-party ownership for this structure type. The 30 percent federal tax credit generally applies to the solar equipment and some structural costs, but verify eligibility with a tax professional because rules and interpretations vary. Your installer should provide a production estimate and a savings projection you can sanity-check against your last twelve months of utility bills.
To move forward, gather three quotes, confirm the permit path with your local building department, and get HOA approval in writing. A driveway solar carport is a bigger commitment than rooftop panels, but for the right home it turns an empty parking pad into decades of shade, savings, and energy independence.